Editor’s note: This is an article from the Summer 1998 issue of UCLA Magazine.
Familiar buildings are like close friends: You enjoy their company but take them for granted until disaster strikes. Royce Hall has been UCLA’s signature building since the campus opened in 1929, a part of every Bruin’s life, even though most of us hurried in for a class or a performance without paying much attention to the architecture.
Then, on the morning of January 17, 1994, the Northridge earthquake came within three seconds of shaking down Royce’s regal twin towers. There was a palpable sense of shock as barriers went up around the scarred and cracked facade. And yet, “the disaster was a blessing in disguise,” says campus architect Charles “Duke” Oakley. “A seismic upgrade was 20 years overdue. The building had to be torn apart for repairs and to insert a new structural system, so we took the opportunity to rejuvenate every part of it.”
Today, the edifice that Chancellor Albert Carnesale calls an “icon and a treasure” is drawing more plaudits than at any time since it was new. It is, in fact, a joyful experience to see how well it looks and sounds. At the reopening benefit in early April, every seat was taken for a program that would have given any building’s acoustics a thorough workout. John Lithgow rallied the audience to a great cheer and Carol Burnett ’54 yodeled her jungle mating cry. James Galway played his flute, and Paul Simon, Stevie Wonder and Don Henley jammed. So clear were the sounds, with and without amplification, that you felt you were on stage — even if you were sitting at the back of the house. Royce passed its first test with flying colors.
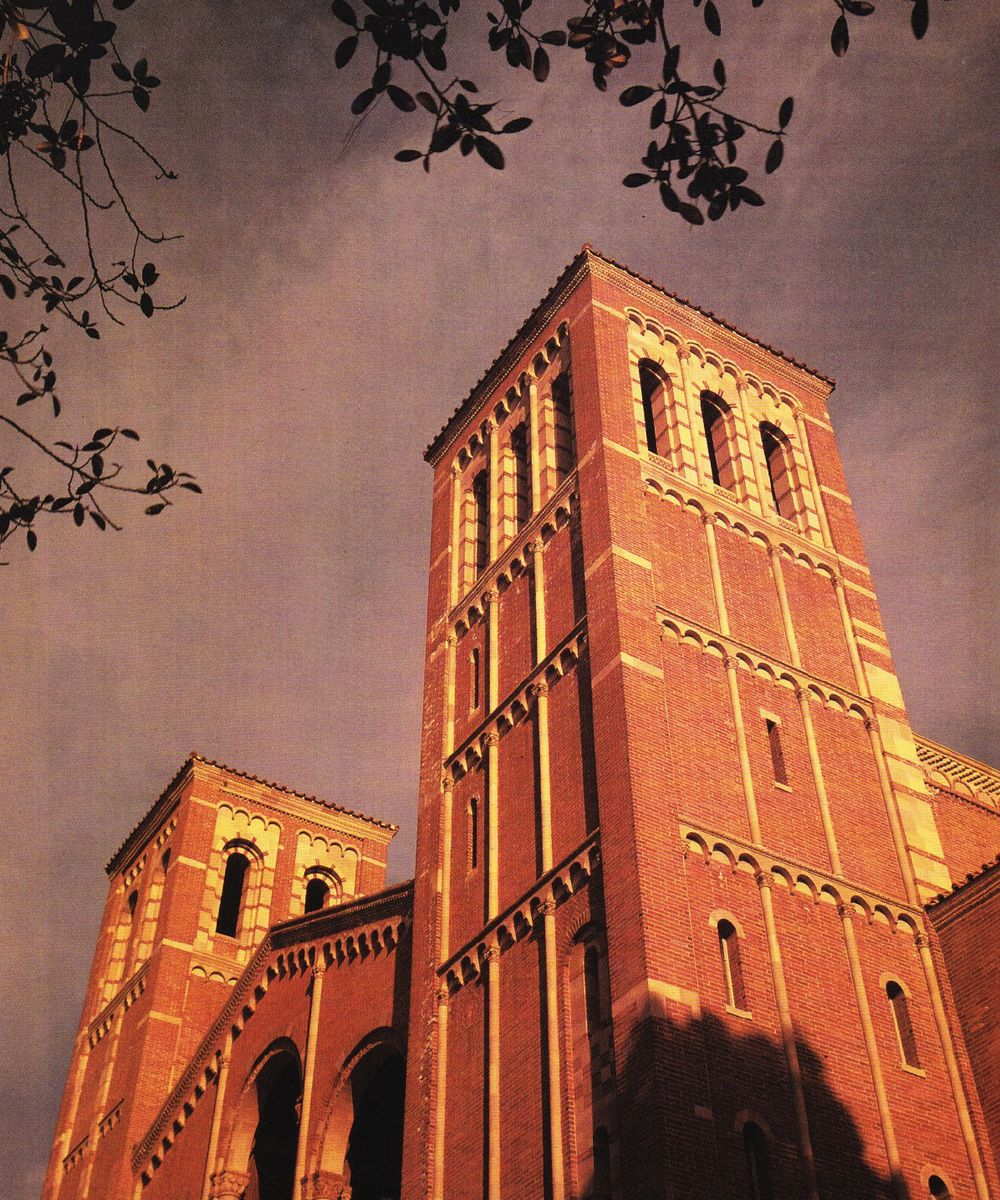
Royce Hall was named for the California explorer and philosopher Josiah Royce, and, like Royce, the building’s architects aspired to greatness. The hall was designed to be the dominant structure of the new campus and a symbol of its aspirations. It was the first block on a bare site, and early photos show it and Powell Library rising in lonely splendor from a former sheep pasture. Architect David Allison emulated the towers and rounded arches of the12th-century church of Sant’Ambrogio in Milan to create an impressive facade, then added cloisters and rounded lecture halls to soften the massive wings. Allison’s Royce created a sense of place. The way it is sited — on high ground, facing south to catch the sun, on axis with a slightly lower Powell — is a master stroke. Even a first-time visitor would sense immediately that this was the hub of the campus, conjuring as it does a chapel in a medieval school.
Royce is also a grand deception, as brilliant and shameless as anything Hollywood could have dreamed up. Patterned brick and terra-cotta conceal a reinforced concrete structural frame, lending an air of distinction to a functional package of classrooms, offices and an auditorium. Within, concrete beams are merely whitewashed, except in the lobby, where they are painted to resemble ornamented wood. Step into the auditorium and you are jolted into another era: The Renaissance-style coffered ceiling was modeled on that of the Santa Maria Maggiore basilica in Rome, itself created 300 years after the church that inspired the exterior. And to give dignity to a new campus seeking to establish its independence from Berkeley, master planner George Kelham selected an appropriate architectural style — Lombard Romanesque. It was a friendlier aesthetic than gray stone Gothic, and the use of red brick was intended to capture the warmth of the Southern California sun.
Anshen + Allen, executive architects for the Royce renovation, and design architect Barton Phelps were challenged to strengthen, restore and improve this historic structure without compromising its architecturally significant elements. This was no small task, as they had to reconcile the demands of engineers and a top acoustician. They had to work within state guidelines for the restoration of protected buildings. And they had to satisfy the Federal Emergency Management Agency in order to recoup most of the $68.3-million expense.
First, the towers were stabilized, then the entire building was opened up to add 25.5 million pounds of concrete and 1.8 million pounds of steel, doubling its mass. None of these improvements is visible, but it’s a comforting thought that Royce should be one of the safest places on campus if there is another big shake.
What is immediately visible is the way that the old surfaces have been renovated. The exterior was scrubbed and patched. Broken sections of terra cotta — a baked clay that was substituted for stone — were replaced by the firm that did the work 70 years ago, using some of the same molds. Mural paintings in the vaults of the loggias, showing the seals of ancient European universities and portraits of history’s great thinkers, were skillfully restored.
The academic areas have been transformed by stripping out unsightly additions, restoring the original decor and installing new lighting. “Over the years, people had come to use the building in private ways,” says Phelps. “The earthquake allowed a dramatic reorganization of space, and we’ve put the grander rooms back into public use.” Each language department formerly had its own library; these have been consolidated in one room. A humanities reception room now opens onto a terrace within the south loggia, looking across to Powell. It feels as though you are stepping onto the front porch of the campus.
When Royce was planned, the first provost of UCLA intended the auditorium to serve as a gathering place in which students would provide their own music and entertainment. He approved of boxing matches as a healthy form of competition, but frowned on public concerts. As a result, there are few lobby spaces to accommodate the crowds that now attend arts events. These few have been enhanced, and new doors link the west lobby to the Ahmanson terrace.
The auditorium presented the greatest challenge, as every change in its structure affected the acoustics and, potentially, a range of architecturally important features. The goal was to treat the auditorium as a rigid box that would communicate its strength to the rest of the building. To achieve this, 9,000 cubic feet of reinforced concrete were added. New spaces then had to be found to compensate for the loss of volume. The projection booth was pushed back 5 feet, and an acoustic cove (around the coffered ceiling) and gallery were added. Clerestory openings replace windows that were blocked off in the 1984 restoration.
Ronald McKay was the acoustician on both occasions, and he seized the opportunity to introduce more radical changes than he had been able to before. “For sound, a flat surface is like a mirror reflecting light — it produces glare,” he explains, pointing out the three thicknesses of terra-cotta blocks on the side walls and the pillow-like modeling of the proscenium arch, all of which now serve to scatter the sound waves. Ten different fabrics were considered for the new seats before finding one that was transparent to sound, and the carpet was replaced by a resonant hardwood floor.
The most crucial changes took place in the region high above the heads of the audience. The challenge was to achieve a reverberation time that could be shortened for the spoken word and lengthened for musical performances. For speech, gold cloth banners are lowered around three sides of the ceiling cove, and hinged fabric-covered screens fold out in the gallery; these absorbent surfaces cut the reverberation time to 1.25 seconds. To lengthen the reverberation to two seconds, the banners and screens are withdrawn, allowing the music to resonate. There is also a demountable orchestra enclosure that contains and directs the sound of a musical group, preventing it from being dispersed within the stage tower.
These functional changes have enhanced the appearance of the house. The wood and exposed brick provide a foil to the blue and gold of the coffered ceiling. The terra-cotta blocks on the side walls provide a decorative abstract relief when the house lights are up, while during a performance, they read as a rusticated wall. Natural light can flow from the glass-roofed acoustic gallery for the first time in many years.
All these improvements should strengthen Royce’s position as one of the leading arts venues in Southern California and bolster its appeal to the finest performers. The building is more than the symbol of the campus. It has become, like UCLA itself, a cultural resource of worldwide significance, and a catalyst in the arts life of the city. The traditional virtues of a good building are firmness, commodity and delight. Royce now offers all three, reminding us of its distinguished past as it promises an even brighter future to users and visitors alike.