Editor’s note: This is an article from the Summer 1999 issue of UCLA Magazine.
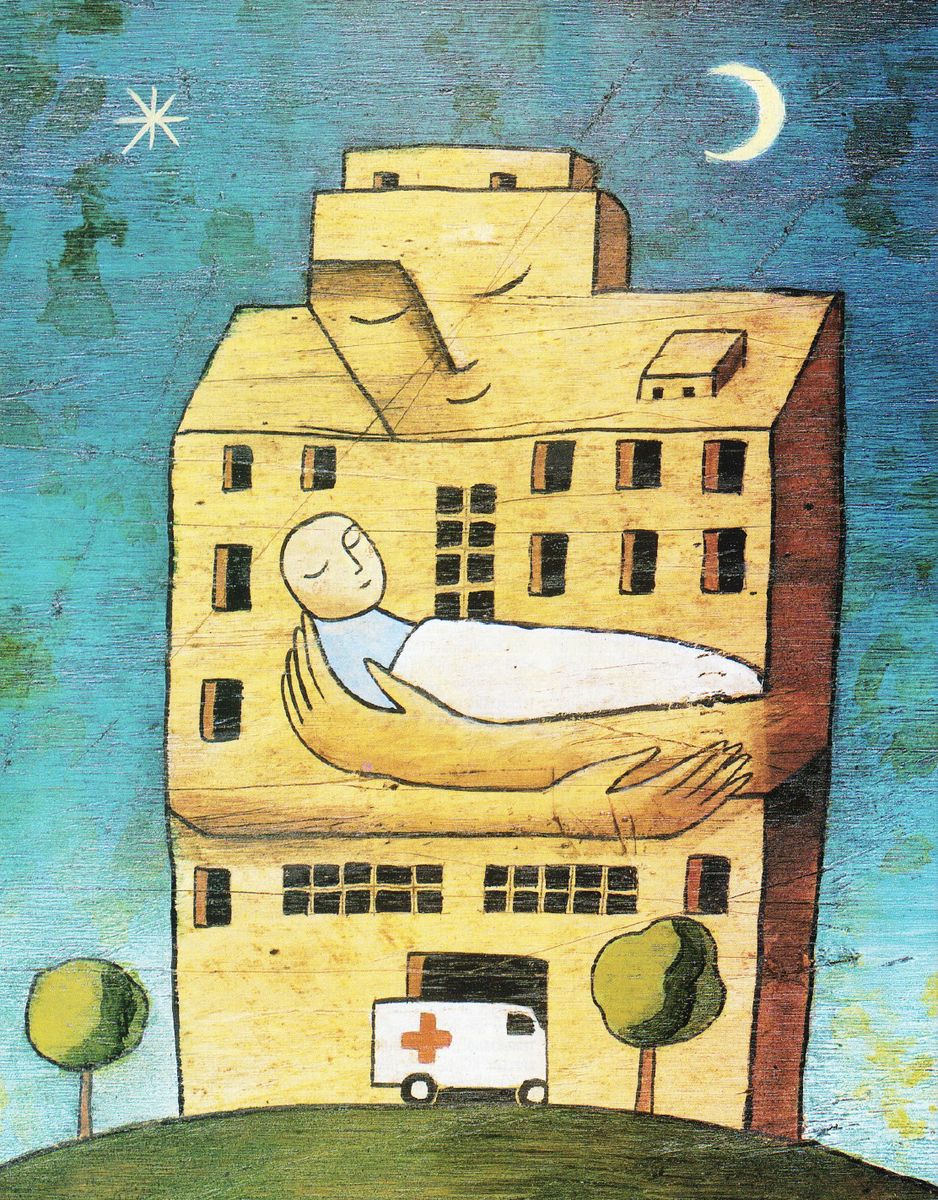
A building, to be sure, can be a place of healing. But can a building heal?
It is the conviction of architect I.M. Pei that indeed it can. The very environment of a hospital, says Pei, “should be a cheerful and healing one. A hospital, regardless of how big it is, should feel like it is made for people and not just for machines.”
That is what Pei and his team of architects have designed for the new UCLA Medical Center. From their drawing boards will rise a structure that is flooded in natural light and embraced by softly rounded blocks of travertine and glass emerging from landscaped courtyards and roof gardens. Views of greenery and a comfortable scale make the whole building feel warm and inviting, a healing place.
Scheduled to open in 2004, UCLA’s new medical center is a huge leap forward from the intimidating labyrinth of the existing complex, which has been expanded haphazardly over five decades to include 86 entrances and 27 miles of corridors. The new million-square-foot hospital is a marvel of advanced technology, but with a human face. All patient rooms will be spacious and private and will include the latest equipment so that most procedures can be done at bedside. Computerized touch screens will allow patients to chart the progress of their treatment, select a movie or order a meal.
It will be, at every level, a radical new environment for healing, say its planners. The transformation is long overdue. For the past nine years, U.S. News & World Report has ranked UCLA Medical Center as the best hospital in the West and among the top five in the nation. It anchors an internationally respected complex of teaching and research facilities that occupy most of the south campus and which are increasingly interconnected with the College of Letters and Science. The hospital is the frontline trauma center for 4 million people in Los Angeles County and provides intensive care for organ transplants and life-threatening diseases.
But the present facility is a jumble. On any given day, as many as 6,000 people pass through the warren of buildings and wings; it is said that the interlocking buildings have more corridor space than any other building in the United States, save for the Pentagon. Getting from one point to another is not an easy journey. Physicians, patients on gurneys, meal providers and custodians vie for space in the eight elevators, and it can take a surgeon 15 minutes to hike from an entrance to his or her office. From time to time, sections of the buildings must be shut down for emergency repairs.
The movement toward transforming the complex was born of destruction. A year after the deadly January 1994 Northridge earthquake, a committee reported it would take 21 years and $2 billion to bring the medical center into compliance with California’s tough new seismic codes. Even then, the layout would remain as convoluted and frustrating as before. A fresh start, literally from the ground up, was what was needed to create a facility that could both withstand the most violent earthquake imaginable and provide an environment that would foster healing. The effort began with a pledge of $432 million from the Federal Emergency Management Agency (FEMA) and $44 million from the state. Dr. Gerald S. Levey, provost of Medical Sciences and dean of the School of Medicine, worked closely with Sarah Meeker Jensen M.Arch. ’80, assistant vice chancellor for Health Sciences Capital Programs, to establish expert planning committees, invite colleagues and staff to contribute ideas, and select a centrally located site.
There was an option to build the new hospital on the site of a parking lot in Westwood Village. But, Levey says, “If we had moved there, we might as well have gone to East L.A. Walls around disciplines develop quickly when there is even a 10-minute drive.” Campus architect Charles “Duke” Oakley concurs: “UCLA has the densest population situated on the smallest site of any UC campus. Most schools are highly departmentalized, but we are all cheek-to-jowl and that fosters interdisciplinary activities.” Though the selected site on Westwood Plaza is a tight 3.5 acres, it is a short stroll from the medical school and research labs, and it will be linked by a tunnel to the ambulatory-care facilities of the Medical Plaza to the south.
Phase One of the building program allocates approximately $600 million for the Medical Center; $200 million for the partial rebuilding of UCLA/Santa Monica Hospital; and another $500 million for equipment and the construction of two new research facilities, all of which should open their doors in five years. In Phase Two, sections of the existing complex will be amputated or upgraded and new buildings will be slotted into the gaps. FEMA, state and other public funds will cover most of the cost, but a $500-million fund-raising campaign has already secured pledges of $139 million. Heading the effort is entertainment power broker Michael Ovitz ’68 who, with his wife, Judy ’68, has personally pledged $25 million. “This vision, born of compassion and practicality, will benefit not only our children but those in future generations, not just in Los Angeles but all over the world,” Ovitz observes.
Ovitz also persuaded Pei, the world-renowned architect who had earlier designed Ovitz’s Creative Artists Agency in Beverly Hills as well as such internationally applauded projects as the Grand Louvre in Paris, the Rock and Roll Hall of Fame in Cleveland and the East Building of the National Gallery of Art in Washington, D.C., to come out of semiretirement and tackle what Pei calls “one of the most difficult challenges for an architect.”
Pei has experience with medical centers, having built a much-praised tower for Mount Sinai Hospital in New York City. But he feels that large hospitals are always compromised by the need to add to what already exists. “There are no masterpieces, historically,” he observes. “But this was to be all new, giving me the opportunity to do something different.”
Giving the commission to Pei and the partnership established by his sons in 1992, when he left the parent firm of Pei Cobb Freed, was an inspired choice. Bringing order out of chaos is a specialty of Pei who, a decade ago, performed the same feat at the Louvre in Paris. There, millions of visitors a year straggled into a sprawling, palace-turned-art-museum, with little sense of how to find their way around. The architect’s glass pyramid, which rises from the western courtyard and lights a spacious subterranean entrance lobby, has become a beloved landmark and a social condenser. It draws in the crowds and gives them the directions they need to explore the wonders of art. It is that same sense of focus, access and belonging that Pei has transmitted to the design of the new medical center. Equally important to the project’s success was the selection of Perkins and Will, a large and experienced firm, to be the executive architects. It will be their job to keep the project on schedule and within budget, leaving Pei’s group free to dream. “That’s what we are hired to do,” insists Chien Chung Pei, one of the elder Pei’s two sons. “Our job is to give the client something far better than they themselves have envisioned.”
The difficult goal for the Pei team is to balance conflicting priorities — human scale and comfort vs. cutting-edge technology — and fit them together like pieces in a jigsaw puzzle. Striking such a balance may have been easier in the early years of the modern movement, before soaring costs, restrictive regulations and the insatiable demands of technology-overwhelmed artistry. Alvar Aalto’s 1928 tuberculosis sanatorium at Paimio in Finland and Eric Mendelsohn’s 1930s hospitals in Haifa and Jerusalem are luminous examples. In Southern California, Bobrow Thomas Associates has infused its work — notably the Daniel Freeman Medical Center and the newly completed Arrowhead Medical Center — with humanity, greenery and abundant natural light. But in recent years, the big general and university teaching hospitals have become huge, cheerless containers that overwhelm their users. Pei was determined to do things differently, believing that human scale, welcoming spaces for patients and their families, and the presence of nature would speed healing with no sacrifice of efficiency.
Before the two-year design process began, in the spring of 1997, planning groups had achieved a consensus on what the building should contain. Dr. James Atkinson, a pediatric surgeon who returned to his alma mater in 1995 to become vice chair of the Department of Surgery, praises the magnitude of involvement by faculty and staff. “Everyone was encouraged to think ‘out of the box,’” he recalls. “The wish lists went 30 percent over what we could afford or fit into the site. We spent a lot of time looking at where we are now and where we might be in 50 years — a mind-boggling task.”
He notes that the pace of change is accelerating and that every breakthrough can bring new requirements. The introduction of radiation therapy to speed the healing of the cornea after surgery required that a two-inch lining of lead be added to a procedure room. Another innovation — conducting operations while the patient is within MRI equipment — necessitated structural reinforcement to support the huge weight of these machines. Atkinson also anticipates that surgery, cardiology and other once-separate disciplines will merge and become synergistic, thus removing divisions that have long been accepted as a fact of life.
To take account of unforeseeable changes, the architects have emphasized openness and flexibility, designing a technologically smart building with the capacity to be upgraded. They have saved space by clustering related activities on a single floor, or by stacking them in vertical cores to concentrate services. But they have also worked to ensure that most of the rooms can be readily adapted to different purposes. The emergency facilities are grouped on the first floor, with bed-sized elevators to convey patients from two rooftop helipads. Operating and other interventional rooms are concentrated on the second floor, mechanical services on the third, neuropsychiatry on the fourth and the Mattel Children’s Hospital on the fifth.
Patient rooms take up the top three floors, clustered in “pods” of 26 around the perimeter of the building. Their number was reduced to 525 from the present 830 in order to focus attention on the most acute cases. Others will be treated at UCLA/Santa Monica Hospital or as outpatients. Each room is private — a strong preference expressed by focus groups — and is a generous 315 square feet, allowing many procedures to be conducted in the rooms using sophisticated equipment, and providing a convertible sofa for a friend or relative to sleep on. Each of the 26 elevators is dedicated to use by patients, medical or service staff. Patients and visitors circulate in what is called in theaters the “front of house,” leaving the stage and rear of house to professionals.
“Unlike an office, which can be laid out in radically different ways, the choices are limited in organizing a hospital,” says C.C. Pei. “Proximity is a crucial issue. There are a great number of small rooms, so you need a lot of circulation. A big block requires more internal corridors, which use up space. So it made functional as well as environmental and aesthetic sense to articulate the five stories above the three-level podium, breaking up the mass of the building and pulling natural light into the center. Light defines space — it is what architecture is all about.”
Light also affects the human body, as Susan Mortensen M.N. ’87, clinical director of nursing, is quick to point out. “Patients can become psychotic through sensory deprivation or sensory overload,” she observes. “It’s tremendously important to experience the natural cycle of light and dark and to be wheeled out into the sun.” In leading one of the core planning groups, Mortensen says she tried to think of herself as a patient or family member. “How would I feel about the entrance and the rooms? Visitors used to be closely regulated; now they enjoy 24-hour access to loved ones as a right, and we have to provide them with space and privacy.”
Another key feature was advocated by doctors who wanted spaces that would generate chance encounters among their peers, fostering a free-flowing exchange of ideas without having to wait for a scheduled meeting. For an outpatient clinic in Birmingham, AL, C.C. Pei had designed a grand staircase for just that purpose, so he responded enthusiastically to the proposal, putting corridors around the outside perimeter of the building wherever possible. As he points out: “An enclosed corridor is like a tunnel and you speed along it. But you may linger in a corridor where you can see out, and if there’s a wider bay and the sun is streaming in, it’s a better place to meet than a private office, where you would pull the blind down to protect yourself.”
The basic forms of the hospital were set early on and were shaped by the internal configuration, as well as by the desire to not overwhelm the rest of the south campus. The effect of pods rising from a podium may be compared to that of the campus’ Chiller/Cogenerator Plant to the north, where a massive low block is topped with ducts and rounded containers that dissolve into the sky. Says C.C. Pei: “Duke encouraged us to think of this dominant building as a piece of the campus, even though it and its neighbors are very different from the UCLA signature of Royce Hall, huge trees and grassy courts to the north.”
There was little attempt to constrain the vision of the architects. “We wanted I.M. Pei at his best — his abstract elegance and his ability to articulate a box,” says Oakley. “We didn’t want to discourage him from doing his own thing, as the Getty did with Richard Meier.” Materials bridged the gap between modern and traditional architecture. Pei pointed out that redbrick cladding would be oppressive at this scale and would never satisfy the stringent seismic code. Instead, he created a “carpet” of buff-toned concrete banded by brick and enhanced by a pool and luxuriant landscaping. A curtain wall of travertine panels (which can move three feet without splitting off in a quake) recalls the buff stone used as trim on the early buildings.
Medical expertise, state-of-the-art equipment and material comforts all drive up costs. But UCLA is determined that, as before, admission to the new Medical Center will be determined by need, not wealth. And, thanks to Dr. J. Michael McCoy, an internal-medicine specialist who also serves as the Center’s chief technology officer, UCLA is creating what he calls a “virtual hospital,” employing the most advanced computer technology to share the benefits of medical practice and research with everyone in the building, and with hospitals and schools across Southern California and around the world. The building’s capacity is limited, but electronic access is available to all. And there should be a tangible benefit to the sick. As Dr. McCoy explains: “Instead of allowing technology to make medical care seem more sterile and impersonal, the new hospital uses technology in an invisible way to speed the delivery of care and make patients even larger partners in their healing.”
It’s a heady prospect. The UCLA Medical Center has been designed to last 100 years and to remain operational after a magnitude 8.4 earthquake — an event that might level most of L.A. Planners and architects can only guess at where medical science will be when it comes time to replace this building. A century ago, the Wright brothers had yet to make their first flight and the future of air travel seemed to lie with rigid airships that required huge hangars. A half century back, it took roomfuls of equipment to perform the calculations now possible on a handheld computer — devices that will be used by doctors to access patients’ records and to prescribe and monitor treatment in the new hospital. What is unlikely to change as long as the human race survives is our physical vulnerability and emotional needs, our response to nature and to the feelings of others. The Peis, father and son, were right to emphasize those values in their design, and to realize that technology — however advanced it may become — can never be a substitute.