Editor’s note: This is an article from the Spring 1997 issue of UCLA Magazine.
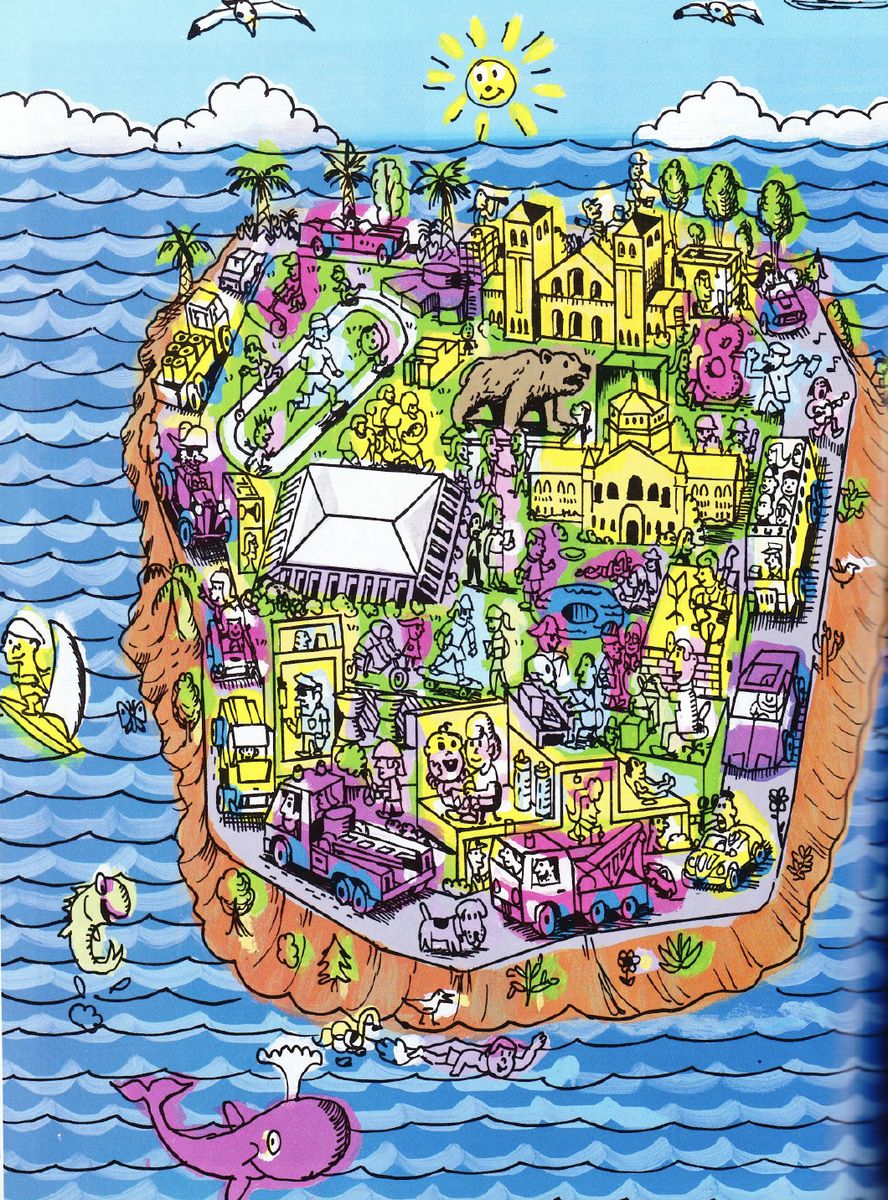
There is a community of 60,000 in Southern California where crime and racial intolerance are rare, and everyone is fully employed. It governs itself, generates most of its own power, and has tamed the automobile. Trees, lawns and shady paths cover as much ground as the buildings, and a wealth of intellectual and physical stimulation are within a short stroll of each other. This utopia is, of course, the UCLA campus — the Jeffersonian vision of an ideal garden city, made real.
Charles “Duke” Oakley and his staff are committed to strengthening UCLA’s spirit of place, by ensuring that all new buildings and additions relate to each other, in scale and materials, and are treated as part of a larger whole, rather than as stand-alone monuments. UCLA’s “Bureau of Beauty,” as Oakley and company like to think of themselves, has a concern for harmony that extends even to campus bus shelters and parking kiosks, which are designed in-house. The group studies, but does not directly confront, awesome financial burdens and political entanglements of municipalities; it can devote its resources instead to reflecting on and refining the relationship between campus population, campus buildings and campus landscape.
It is these qualities, after all, that make eastern archetype universities such as Harvard and Princeton so engaging; by comparison, UCLA is a mere stripling. Yet it is fast achieving maturity — thanks in large measure to the enlightened leadership of Chancellor Charles E. Young over the past nearly three decades. “We’re not an island,” says Oakley, “though we’re often seen as one. We do have some of the qualities of utopian town planning. Our center is still vibrant, in contrast to many cities, and we are more unified than most places.”
Oakley’s goals are widely shared by students, faculty and staff. The problem is that money and space are in limited supply, and every administrator and department head has a different set of priorities. “This isn’t a single community, but several,” observes Jack Powazek, director of Facilities Maintenance. “Day and evening, students, faculty and visitors, performing-arts audiences and those attending athletic events — all have competing needs.”
Consider the numbers: Of the nine schools in the UC system, UCLA has the largest student body (34,000) and the largest building program ($1.3 billion spent or committed over the past 10 years), even though its 419-acre campus is among the smallest in the system. UCLA also lays claim to the world’s largest extension program, with an annual enrollment of about 110,000 students.
The boundaries of UCLA are elastic. Student and faculty housing is widely scattered on and off campus, as is office space. The university owns the Doolittle Theater in Hollywood and the Geffen Playhouse in Westwood, and manages the Armand Hammer Museum. These and other venues allow UCLA to reach out to the community.
However, the majority of sporting and arts events take place on campus. More than 12,000 fans flock to Pauley Pavilion for a big game, and an estimated 500,000 a year visit the Fowler Museum, Schoenberg Hall, and a dozen other theaters and galleries. Traffic — and revenue — from outside is boosted by sales of Bearwear at the UCLA Store, by tours, school visits, seminars and lectures. (It will rise dramatically again when Royce Hall reopens at the end of the year.) Add to the mix the 300,000 patients for whom care is provided by the Medical Center. All this activity makes UCLA one of the most intensively used and frequently visited communities in Southern California, putting demands on the campus that its founders could never have envisaged.
Unlike NYU or Penn — urban campuses that you can drive through as though they were a continuation of the city street grid — UCLA generally allows only service vehicles to enter the area bounded by Circle Drive, except for a short distance along Westwood Plaza, north and south. The result is that this circuitous route becomes a “frontier” between town and gown. And therein lies a perplexing problem: Nobody wants to give up the traffic-free zone within, which provides a pedestrian haven of rare tranquility, but everyone agrees that the boundary should feel welcoming and remain porous to the many thousands who visit the campus each day.
Then there are the twin demons of UCLA campus life — signage and parking. There are currently dozens of different styles of signs dotting the landscape; some are adequate and attractive, some are neither. Clearly, a unified, logical system of legible signs needs to be adopted. Perhaps meeting the requirements of the Americans with Disabilities Act will hasten this process.
Some easing of the parking crunch is already evident. There are 22,000 spaces on campus, and construction crews are extending Lot 4 beneath the athletic field to add another 700. Parking capacity is likely to grow to 25,000 by the end of the decade.
There is also better access: An electronic-card system now provides an on-line inventory of available slots across campus, and computer-generated maps will be available by the end of the year — although it is still easy to get lost as you try to find the way from the lots to other campus locations. “Why not borrow an idea from the Paris Metro?” suggests architect Barton Myers. “Signs in each lot would point you to an illuminated map by the exit, where you could press a button for the building you were seeking and be guided to it by a line of lights.”
Once you’ve got your bearings, things look very bright indeed. The campus’s master planners see as their greatest challenge making the university more productive and pleasurable by striking a balance between individual and communal needs, new buildings and open spaces. As landscape architect Mark Fisher explains, “We go back and forth, precinct by precinct, negotiating with the academic senate and the administration, showing them how the campus can be improved.”
In its early years, the campus was shaped by Beaux Arts principles of symmetry, clarity and axial planning. Those qualities were abandoned, along with the Beaux Arts love of ornament, during the explosive growth of UCLA in the post-war decades. A reaction set in against traditional ideas of order and coherence, and too often buildings were designed according to the whims of individual architects, with little regard for the common good. There was a sense of urgency about expanding facilities and housing to accommodate rapid growth in the number of students, and there was ample state funding to finance construction.
Now the pendulum has swung back, and tradition is again in favor. Staff architect Bill Gregory likens the present approach to the stitching together of a piece of ripped fabric. “We’re trying to restore the original, cohesive plan, which had been obliterated,” he says. “But we want to keep the richness and diversity — too much order can be dull.”
The task of the campus’s architects is easier than it was 30 years ago, mainly because the student population today is stable; in another respect it is harder, because state funding now provides less than 25 percent of the university’s operating budget. The goal has shifted from quantity to quality — to upgrading or replacing labs, libraries, study and recreational facilities. “Building goes on constantly,” says Oakley. “An institution has to be dynamic. Our role is to support the university’s mission of education, research and service to the community, and to sustain a wonderful physical environment that will attract the best students and faculty.”
Architecture is a major factor in creating such an environment, and the overall standard has improved sharply since Oakley’s appointment in 1987. Architects are now selected not only for their talent, but also for their ability to achieve a sense of harmony and consistency, and thus strengthen those elements that make UCLA a special place. That implies respect for — though not slavish devotion to — the brick, terra-cotta and concrete used in Royce and Powell, Haines and Kinsey, as well as the paving around them, a palette of red and cream that can be as inspiring as Bruin blue and gold when used creatively. Buildings as different as the Chiller/Cogeneration Plant, the MacDonald Medical Research Laboratories and the Law Library extension demonstrate how inventively this vocabulary of materials can be employed.
To preserve the balance of buildings and open space, and to avoid the higher costs of building on difficult sites, it is likely that multistory buildings will replace several modest structures at the heart of the campus. Dickson Art Center, an earthquake-shaken high-rise, may eventually be replaced, in part because it is ill-suited to its purpose. Another, less radical approach has been to “laminate” existing buildings by wrapping new structures around the old to enhance their utility, save land and strengthen the urban texture of the campus.
A dramatic example of this is the newly completed addition to the Ackerman Union. Architect Rebecca Binder has created a muscular three-story structure that is faced in poured concrete panels, banded with red sandstone and topped with curved laminated wood beams that will serve as an ivy-clad pergola to shade the roof terrace. By pushing forward from the original structure, the addition gives better definition to Bruin Plaza; the roof terrace compensates for the ground lost to construction.
There is still a place for new stand-alone buildings. Of all the recent additions, the Anderson Graduate School of Management is the best example of how to reinterpret traditional forms. The architect picked for this demanding commission — Harry Cobb, of Pei Cobb Freed and Partners — has demonstrated his skill in design at a number of eastern schools, and succeeded here in creating a strong sense of place at the northern edge of the campus. To reduce the bulk of the building and give it the feel of an urban village, he has split it into five clustered elements. An axial path serves as a front drive, running north from the bottom of Janss Steps, then rising to a handsomely paved plaza which links The Anderson Graduate School of Management to Parking Lot 5. The shifts of axis and level within the building, the fine craftsmanship and detailing, and the handsome interior finishes set a new standard for campus buildings.
Best of all, the Anderson School complex reaches out to connect with its neighbors, making generous provision for greenery and decorative paths. Concrete paths are bordered with brick and inlaid with brick squares, picking up on the stylized version of the original paving in Dickson quad that was employed by Hodgetts and Fung for their Westwood Gateway plaza at the southern edge of campus. Patterns like these create a sense of continuity along Bruin Walk and a network of pedestrian ways that will eventually bind together every part of the campus.
Strung along these paths, like beads on a thread, are grassy courts, patios and fountains — places to gather with friends or step aside for a quiet moment. Some of the spaces were inexpensive transformations, from shrubbery — which may be nice to look at, but cannot be sat upon — to lawn. There is also an active program to replace trees, some of which date back to the early years of the campus and are nearing the end of their lives. Sixty years is a ripe old age for eucalyptus — 100 of which were planted in the 1930s along Westwood Plaza by the local DAR chapter as an homage to American presidents. Nearly half have succumbed to age or heavy rains, and the rest — shaggy, towering and full of character — may soon join them. Huge ficus trees have been transplanted to anchor the entry to Westwood Plaza, and seedlings will replace other casualties. The total number of trees on campus has grown to 15,000.
Where landscaping is more or less uncontroversial — no one is likely to argue against planting a tree or a patch of grass — other issues spark lively debate. Barton Myers, a member of the faculty who has spent much of his career as an architect planning university campuses in Canada and the U.S., is a passionate advocate of densification and mixed use. These qualities are evident in his design for Sunset Village, a student housing complex with a commons and classrooms. Myers sought to combine the traditional concept of the university as a tight-knit complex of student and public rooms — a model derived from medieval monasteries — and that of a more informal grouping that opens onto a loosely structured campus. At any rate, the village provides a popular alternative to the earlier generation of high-rise dorms.
Myers would like to go even further and construct housing over academic buildings in the heart of the campus, as he did at the University of Alberta, and as he proposed for a site owned by UCLA at the western edge of Westwood Village. “We should get away from the segregation of work and living,” he argues. “UCLA should be at the cutting edge of urban design, a model that cities can learn from.”
Others see practical objections to creating such a mix. Fisher points out that most academic buildings have to be built to a higher standard than residential space, and that a combination of the two would drive up the cost of housing. He notes, too, that most faculty are reluctant to hold classes away from the center. Currently there are 6,300 rooms on campus; 3,000 more may be added by the end of the decade to house freshmen, sophomores and single graduates. New facilities will likely be concentrated on the west side of campus to hold down the cost of infrastructure and services.
Every new structure adds to the load of Jack Powazek and his team of 700 versatile service personnel, who currently maintain 17 million square feet of buildings and parking structures, eight miles of high-pressure steam lines, 85,000 doors and 65,000 irrigation heads. Tree trimming and trash collection are contracted out, but virtually everything else is done in-house, from changing a lightbulb to remodeling a laboratory. Powazek is proud of his success in slashing water consumption, from a billion to 750,000 gallons a year. He boasts that the new Chiller/Cogeneration Plant assures the campus of low-cost power, hot water and efficient cooling; the DWP serves only as backup.
Forging a consensus and seeing that the campus continues to grow in the right direction requires strong leadership. Many credit Peter Blackman, administrative vice chancellor, with playing that role best. “I spend a lot of time walking around the campus in the early morning and noticing for myself what needs to be done,” Blackman remarks. “I’m constantly reminded of what a vital and evolving place this is, and that strengthens my motivation to enhance it. We’re trying to create the kind of environment where people can teach and study to their best advantage.”
To achieve this, Blackman seeks multiple benefits from every expenditure. When old buildings are seismically reinforced, they are also upgraded with computer connections and air conditioning to extend their useful lives. New construction, like the Anderson School, can serve academic needs and improve pedestrian access. Always, there’s a vision of a place that is more than the sum of its parts.
“A lot of the big development moves have already been made,” says Oakley. “Ten years from now, these substantive improvements will have contributed to an even stronger spirit of place. We are one step ahead of L.A. in moving from a suburban to an urban paradigm. I hope UCLA students will carry away with them the message that a community can be both dense and beautiful. That idea could make a big difference.”