Your typical college town tends to start out small and grow steadily over time, as its founding institution expands in enrollment, influence and the sheer size of its footprint.
Not so Westwood Village. Its creators weren’t interested in modest beginnings or slow accretions over time. By the time they debuted their master plan for the district in December 1927, the storied Janss family had already developed more than 100,000 acres in California, from Van Nuys to Monterey Park to Yorba Linda. Two years earlier the Janss Investment Company had sold — at a steep discount — 385 of the 3,300 square acres of farmland, pasture and scrub it owned just south of the Sepulveda Pass. That sale made possible UCLA’s move from a cramped campus in East Hollywood to a new location large enough to accommodate one of America’s major universities.
As exceedingly generous as the terms were, the sale wasn’t completely altruistic. The Janss family had also begun developing Westwood Hills and Holmby Hills on the 2,900 acres surrounding the new campus; the imminent arrival of UCLA quickly became central to its pitch. As of the mid-1920s, there was no dedicated shopping district to serve those living in the new residential neighborhoods as well as everyone in the university community — there was precious little in the way of restaurants, shops, grocery stores, or even apartments to rent. Indeed, the area hadn’t much evolved since the early 19th century, when it was still part of one of Southern California’s sprawling Mexican land grant ranchos.
Take a tour through the Westwood cemetery where the famous are buried.
The Janss master plan for Westwood Village was conceived to remedy this deficit in a hurry, but with a certain elegance and thematic unity. By 1930, Westwood Village boasted one of the most modern supermarkets in California, Ralphs, as well as a department store designed by the same architectural firm that had conceived Los Angeles City Hall and the Los Angeles Memorial Coliseum. Audiences were filling up two new film palaces, which were as large and ornate as anything to be found on Hollywood Boulevard. Just beyond the retail streets, professors, graduate students and UCLA staffers were moving into some of the most charming apartment buildings to be found in Greater Los Angeles.
Small wonder, then, that a remarkable number of Westwood Village buildings have been added to the National Register of Historic Places, alongside Mount Rushmore and the Statue of Liberty.
Need inspiration, or merely an excuse, to stroll Westwood with a purpose in mind? Look no further than a tour of these surprising historic sites.
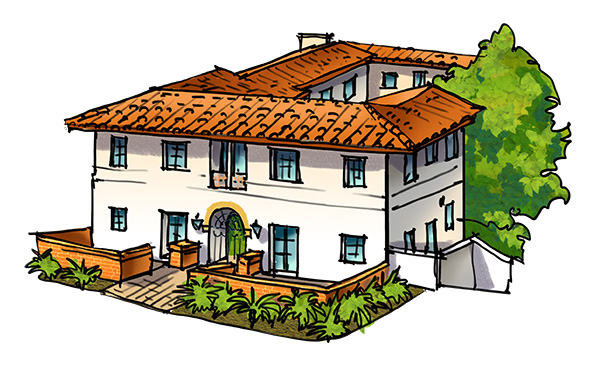
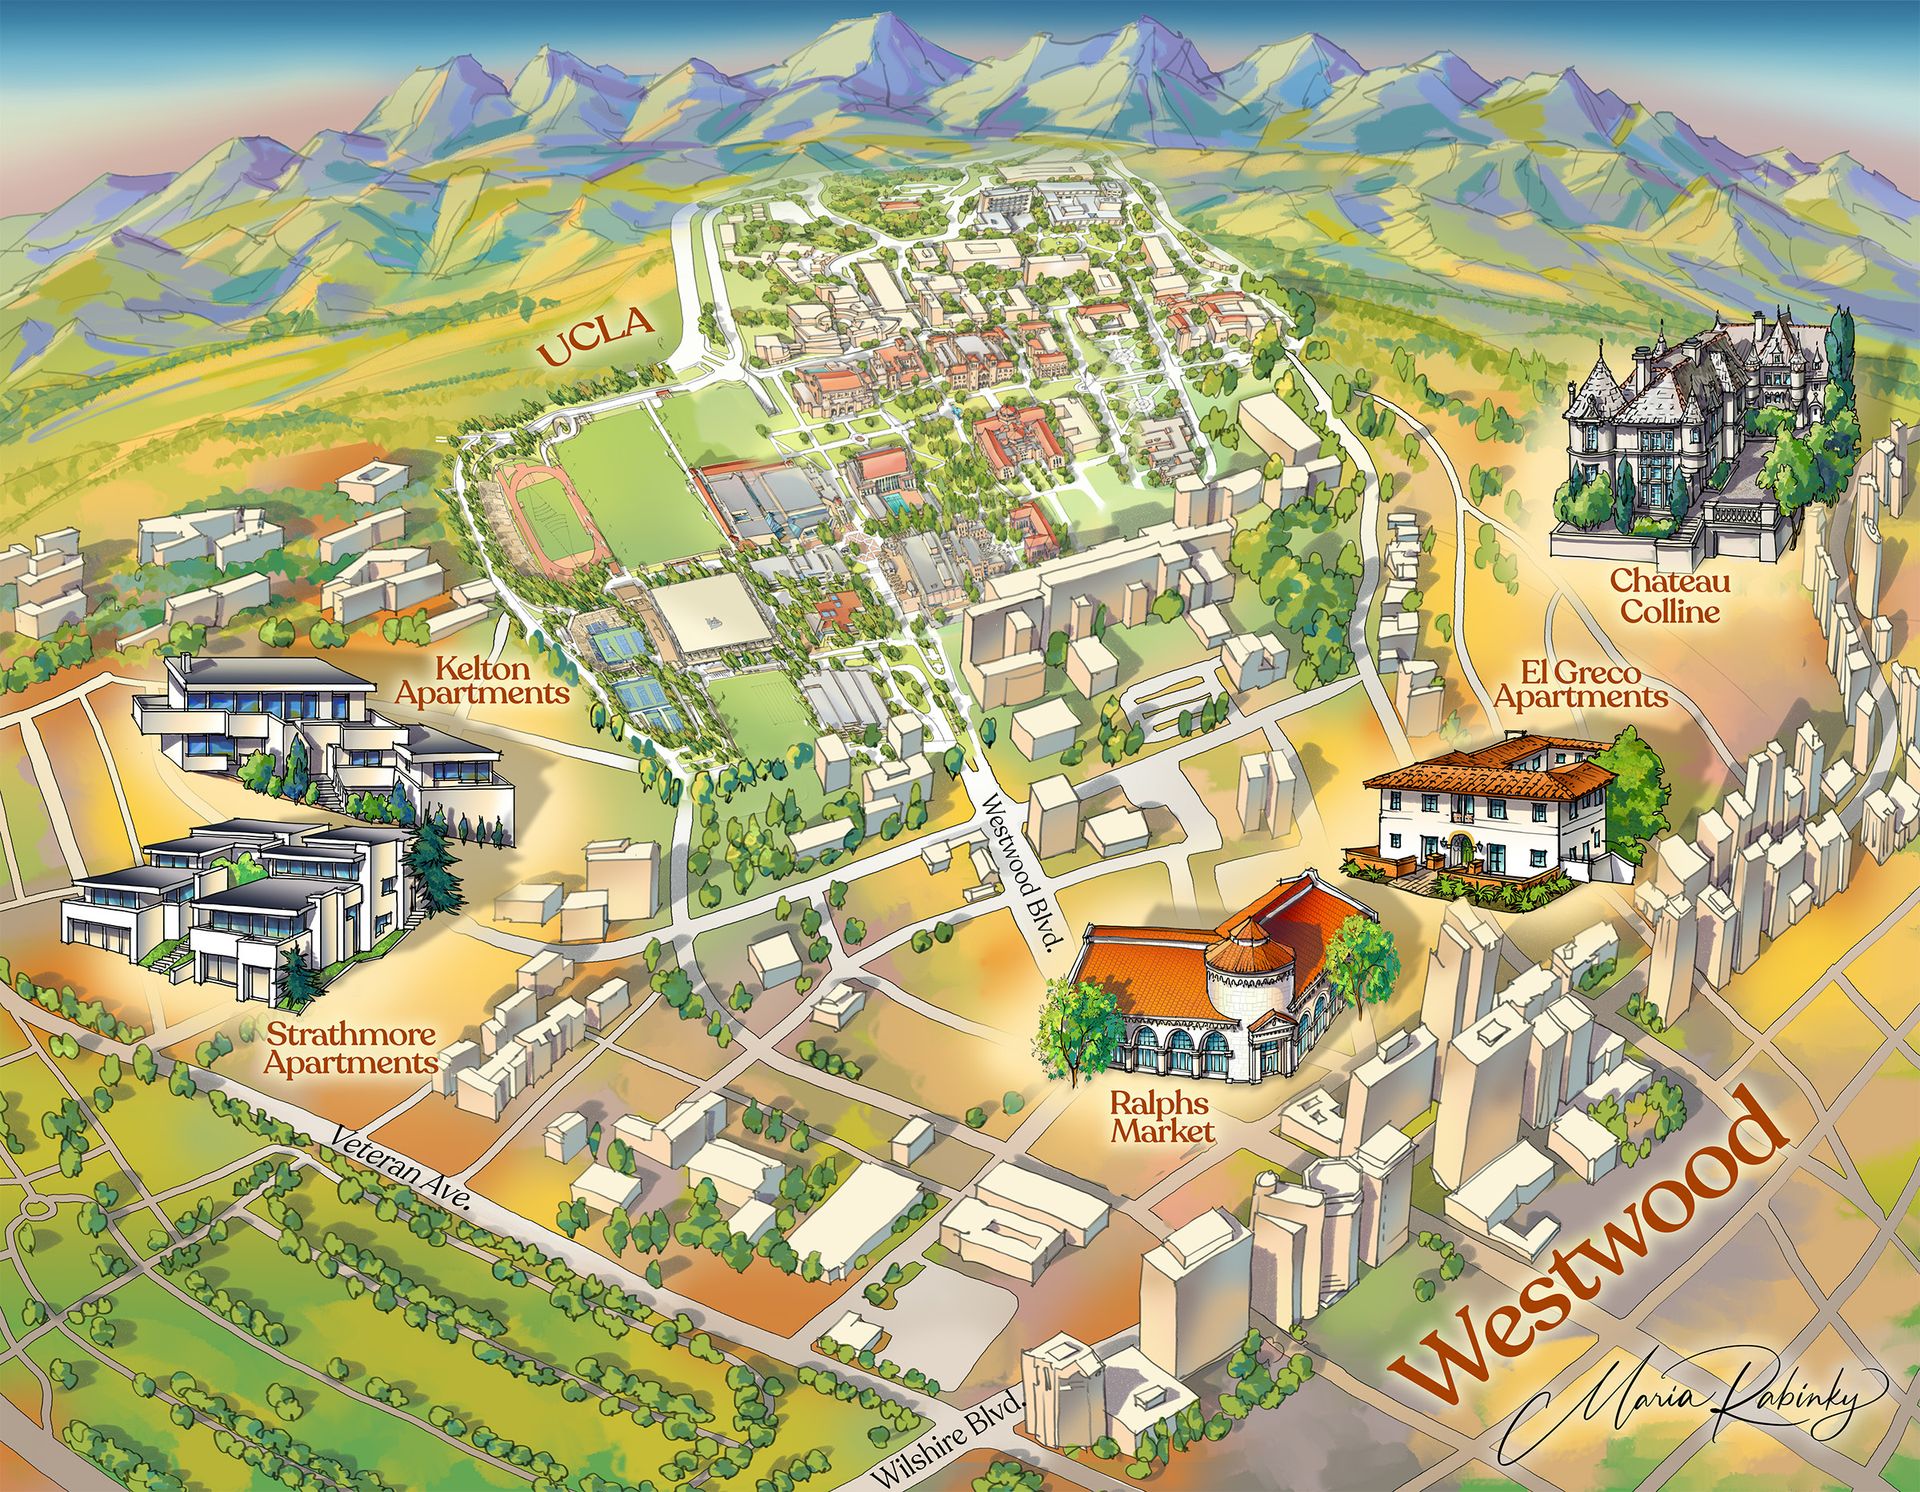
El Greco Apartments
1929
Of all the architects practicing in Los Angeles during the first half of the 20th century, Francis Pierpont Davis had arguably the most colorful career.
Among the projects Davis had a major hand in were the Los Angeles Hall of Justice, the Hollywood Bowl bandshell and Los Angeles General Medical Center. He was also the architect of record for St. John’s Episcopal Cathedral in West Adams, the Echo Park Public Library and the Kappa Alpha Theta House on UCLA’s historic sorority row.
Between commissions, Davis managed to win a gold medal at the 1932 Summer Olympics in Los Angeles as a member of the U.S. men’s sailing team. During World War II, he served as assistant to the chief architect designing the Pentagon.
With the El Greco Apartments, the architect gave full expression to his romantic side. With its clay-pot terracotta roof, peaked timbered ceilings, jutting balconies and courtyard of weathered brick, this 12-unit building took clear inspiration from the Spanish painter’s home in Toledo. Built in 1929, it was one of Westwood Village’s earliest apartment buildings and exerted a major architectural influence on what came after.
In late 1979, the management company for the El Greco gave tenants a 60-day notice to vacate their apartments. By that time, many of the village’s historic apartment buildings had been replaced by less lovely (but much larger and more lucrative) residential projects. El Greco’s owner had decided to follow suit.
A group of concerned tenants began a multiyear fight to save the El Greco on historic preservation grounds. It certainly didn’t hurt that one of those concerned tenants was Adam Nimoy, who convinced his father, Leonard — Star Trek’s Mr. Spock — to lead a fundraiser. (Leonard Nimoy’s widow, Susan Bay Nimoy, spearheaded the 2023 rebirth of the old Crest Theatre, now the UCLA Nimoy Theater, in the heart of Westwood in 2023.)
The El Greco was saved, but you wouldn’t know it by making a pilgrimage to its original Westwood Village address. In its place now looms the El Greco Lofts, a four-story bulwark containing 112 studio and one-bedroom apartments. To see the original El Greco that was the jewel of early Westwood Village, you’ll have to venture a bit further east, to the Fairfax district, where the building was relocated back in 1985. It’s now a residence for low-income seniors.
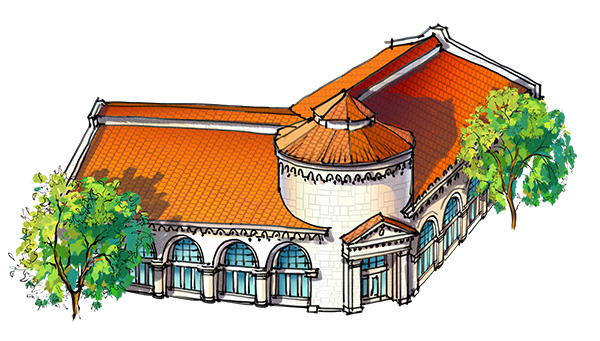
Ralphs Market
1929
Looming above the northeast corner of Lindbrook Drive and Westwood Boulevard, the massive corner tower of the former Ralphs Westwood supermarket seems mighty enough to stand a medieval siege. A glass-sided cupola sprouts from its dome; the classical pediment above its front door reaches over half the building’s height, while two colonnades of small storefronts branch out along the sidewalks.
A Los Angeles Times reporter visiting the store in advance of its November 1929 opening could ill conceal his enthusiasm. “The establishment,” he wrote, “is declared one of the most beautiful exclusive grocery marts in the west.” Another local paper heralded the store’s mastery of “every modern scientific enterprise” in the industry, including the refrigeration systems for meat and dairy products, which were “superior in every way.”
Reporters weren’t the only ones smitten. Ansel Adams took time out from photographing Yosemite, the Grand Tetons and other natural wonders of the American West to capture the supermarket in 1940 — its tower as monumental as Half Dome in the foreground, with a parade of palms, spires and streetlamps receding toward UCLA on the horizon.
The first Ralphs opened its doors in downtown L.A. in 1875. By the late 1920s, the company had abandoned the quaint corner grocery store model — customers buying on credit, free home delivery, modest selection and full-service clerks — and opened one of the first modern supermarkets in Los Angeles. Ralphs Westwood was the highest expression to date of that new vision, a Spanish revival marvel with ample parking, cash-and-carry shopping and boundless selection. Purpose-built at a cost of $300,000 (about $5.5 million today), the store had more than 10,000 square feet of floor space and was equipped to serve as many as 10,000 customers each day.
Ralphs left the building in 1962. The most memorable tenant since that departure was the Bratskellar, a Bavarian-style pub and Bruin student mainstay for generations. Among the current tenants are a T-Mobile store, the Sender One Climbing Gym, and Danny Boy’s Pizza.
But that cupola still caps it all.
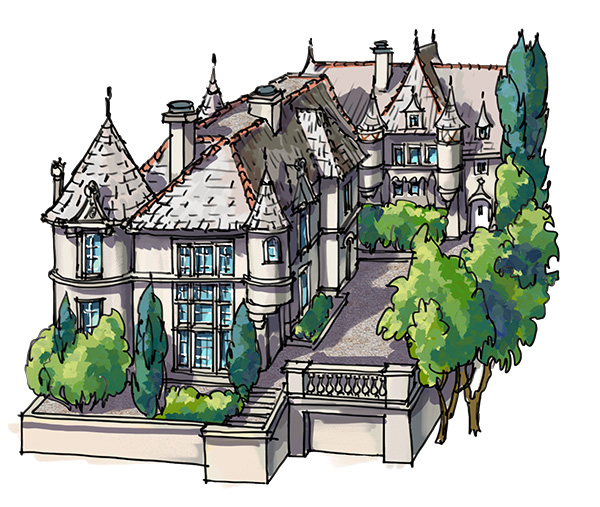
Chateau Colline
1937
Percy P. Lewis was an architect who knew how to energize a crowd. Witness his Fox Westwood Theatre, opened in 1930, which boasted an expansive plaza, stone griffins and a soaring Spanish revival tower capped by an art deco spire of pulsating neon.
For his Chateau Colline in Westwood Village, Lewis had something a tad less frenetic in mind: a subdued elegance worthy of “a magnificent country estate and peaceful grandeur,” as he once described it. He drew inspiration from the manors that rose across the Loire Valley during the French Renaissance. Commanding scores of bucolic acres, they fostered a luxurious serenity to be enjoyed as much outside as indoors.
The architect had his work cut out for him in this regard. Lewis’ brief wasn’t to design a country estate, but to construct an eight-unit apartment building on Wilshire Boulevard just east of Beverly Glen Drive — already a major thoroughfare by the time Chateau Colline opened. With its profusion of alternately slim and rotund turrets, its chimneys and their pointy finials poking above the roofline, inlaid brickwork, and the peaked arches crowning its entry doors, Chateau Colline testifies to just how well Lewis managed to meet his mark.
The architectural spell is just as strong inside the building’s individual apartments. Timbers rib the ceilings. Daylight filters into the living rooms through diamonds of leaded glass, drenching the walls in an ethereal glow.
The daily traffic that lurches past the Chateau Colline in 2025 is thicker and crazier than anything its architect could have ever imagined. The eight-unit apartment building is surrounded by residential towers, most of them short on character. A stand of mature pine trees hides the Chateau Colline roofline, shielding tenants from all this insistent modernity.
For visitors, the best way to experience the Chateau Colline’s quiet grandeur is on foot. Make your way toward that evergreen screen and peer into a refuge of dwarf lemon trees, pink hydrangeas and camellias, bordered by stout balustrades and flagstones — the still-beating heart of Percy Lewis’ defiant, indomitable dream.
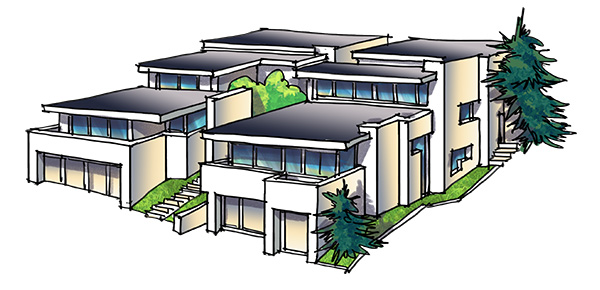
Strathmore Apartments
1937
Even if it were not among the masterpieces of modern architect Richard Neutra, the Strathmore Apartments might still have merited National Register consideration simply for the roster of Hollywood luminaries who have called it home — among them actors Orson Welles, Dolores del Río and Luise Rainer.
Rainer — who, as star of The Great Ziegfeld and The Good Earth, was the first actress to win back-to-back Oscars — admitted to not being much of a fan of modern architecture; the Strathmore’s austere lines left her cold. In time, though, she became a convert, as she explained in a letter to Neutra: “The clearness, the long lines of windows which allow the light to come in and the eye to rove far, far,” she wrote, “all of this gives you a strange feeling of freedom.”
The Strathmore, located a block east of the Los Angeles National Cemetery, features eight separate units and four levels of expansive glass, thinning the dividing line between human habitation and nature. To step into the living room of the topmost apartment is to be half surrounded by treetops.
With its disciplined boxlike geometry, lack of ornamental flair and copious use of glass and steel, the Strathmore adheres to most major principles of Europe’s International Style modernism, which was pioneered by Neutra, Philip Johnson and Le Corbusier. Architectural historian Barbara Lamprecht has also noted the possible influence of pueblo architecture, which Neutra had been exposed to in New Mexico.
Charles and Ray Eames moved into a Strathmore apartment when they arrived in Los Angeles in 1941, and they remained there through most of the decade. A snapshot taken in the couple’s living room shows them surrounded by prototypes of some of the chairs that still stand among the most enduring achievements of midcentury furniture design.
For Neutra, the Strathmore Apartments proved to be way more than an artistic achievement. The architect had struggled with money through much of his early career, but he had the means — and the smarts — to make himself a 50% owner of the building.
Kelton Apartments
1942
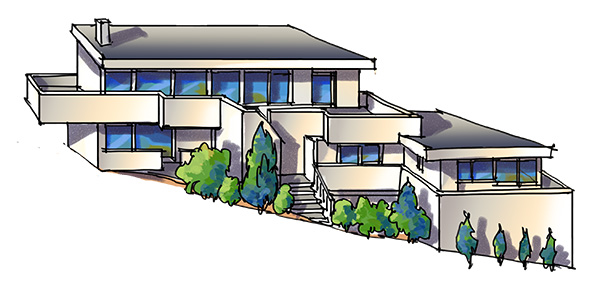
After completing the Strathmore, Neutra began designing another apartment building a block and a half away. It, too, would take its place in the National Register of Historic Places.
In square footage, the Kelton Apartments is a more modest project than the eight-unit Strathmore, comprising only a couple of two-bedroom apartments, with a bachelor’s studio at its summit. At street level, Kelton presents itself more as a single-family home than the triplex it in fact is.
As with the Strathmore, Neutra was an investor in the Kelton as well as its architect, and he pursued the project with two tenants in mind. Soon after the Kelton’s completion in 1942, Neutra’s in-laws packed up their apartment in the Strathmore and moved into one of the two-bedroom units in the Kelton.
While Neutra’s previous buildings had largely adhered to the universal geometric principles of the International Style, his design for the Kelton dispensed with rectilinear purity to better embrace the eccentricities of the hillside it sits upon. Its roof juts well beyond its top floor to provide shade, while its balconies extend beyond the outer walls to allow residents to commune more closely with the surrounding landscape. In addition to glass, concrete and steel, Neutra used redwood siding for the west-facing wall and two-car garage so that the Kelton would not only welcome in warmth from the natural world, but radiate it as well.
UCLA’s Thomas Hines, professor emeritus of history, architecture and design, gave this breakthrough building its due in Richard Neutra: The Search for Modern Architecture, his indispensable book on L.A.’s foremost modernist master. He wrote, “Less tautly dramatic than the Strathmore … ,” Hines wrote, “the Kelton looked ahead to Neutra’s more relaxed and lyrical work of the 1940s and ’50s.”
Hines has been able to observe this transition not only from a scholarly vantage point, but also from the perspective of a resident. Like Neutra’s in-laws, he left his own apartment in the Strathmore some time ago to settle a block and a half away — in the Kelton.
Read more from UCLA Magazine’s Spring 2025 issue.